Custom joinery, drawn and documented
Bespoke kitchen design is drawn long before it is built
The word gets used loosely. A bespoke kitchen is not a product you pick from a range. It is a set of drawings agreed with you, then built to those numbers by a cabinetmaker. Luxxe Interiors is an international studio led by Tammy Brazel, designing residential interiors and joinery since 2019. This page covers how those drawings get made and what moves the price.
What makes a kitchen bespoke
Three things get sold under one word, and they are the three main types on the market. Flat pack uses fixed cabinet widths, then fillers to cover what is left over. Made to measure trims the end panels of a standard range to suit your walls. A bespoke kitchen starts at the room instead of the catalogue. Every cabinet width, drawer depth and appliance opening is drawn to suit the way you cook.
Joinery is the trade word for the built in part: carcasses, kitchen cabinet doors, drawers, end panels and shelving, made in a workshop and fitted to the room. Kitchen joinery is the bulk of the bill. Benchtops, appliances and tapware come from other suppliers.
The gap shows up when the room fights you. Walls in older homes are rarely square. Ceilings run high, windows sit off centre, and the fridge you want is deeper than the cabinet beside it. Custom joinery absorbs that. A set range hides it behind a filler panel you then look at every day.
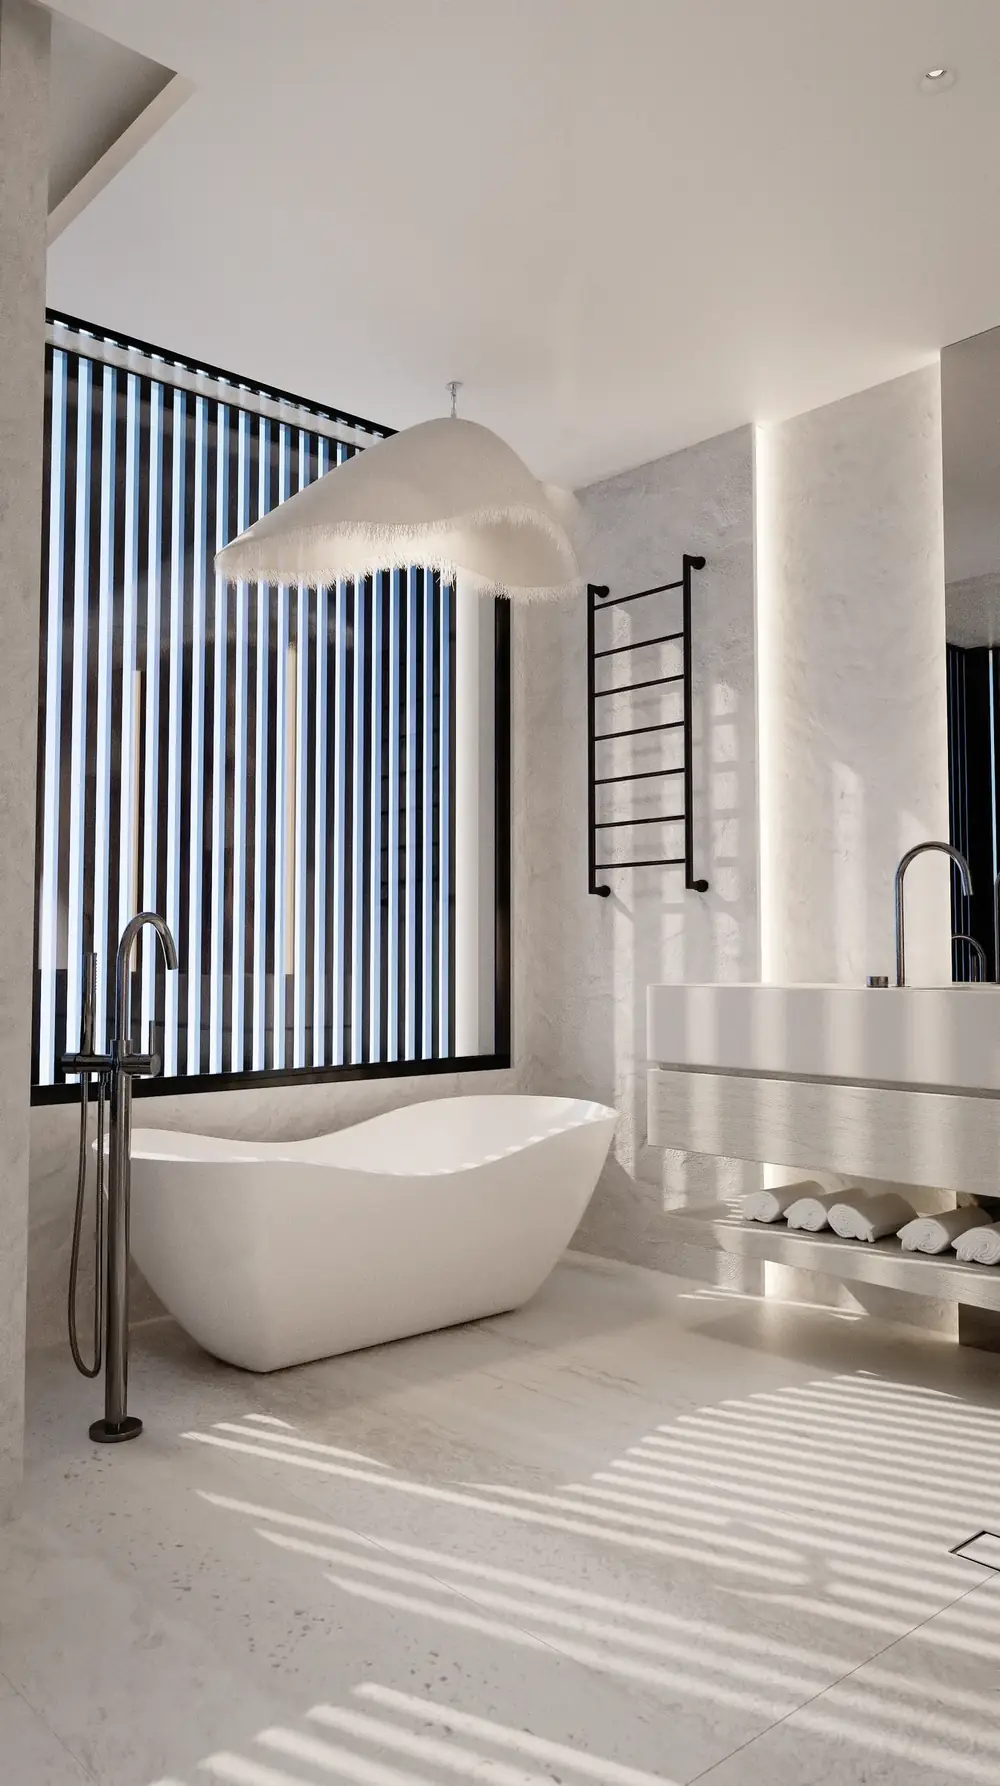
The drawings a cabinetmaker can price
Most quoting trouble comes from thin documentation. Two cabinetmakers pricing the same drawing set should hand back numbers you can compare line by line. If one guesses at the hardware and the other assumes cheap stone, you are comparing nothing.
Colour belongs in that set too. Doors are the hardest thing to change later, so they are the wrong place for a shade you might tire of. Off white, warm grey, natural timber and the softer greens have held up across decades of Australian kitchen designs. A shaker style kitchen door ages more slowly than high gloss. Put the risk somewhere cheap: tiles, stools, pendants and handles swap out in an afternoon.
A full set covers:
- A plan dimensioned off one fixed point, not off walls that move
- Elevations for every run of joinery, return walls included
- Sections through the island, the tall bank and any bulkhead
- A hardware schedule naming hinges, runners, handles and lift systems
- The appliance list with model numbers and cut out sizes, confirmed early
- A finishes schedule with door profile, colour, stone slab and edge detail
- The kitchen bench height, set to the cook, not the 900 millimetre default
Who does what, and when
We draw and specify. The cabinetmaker builds, and the good ones tell you when a detail will be a problem in the workshop. Neither role covers the other.
The sequence matters more than people expect. We measure again after demolition, because the wall behind old tiles is never where the plan said. The cabinetmaker issues shop drawings and we check them before any sheet meets the saw. Stone gets templated only once the cabinets stand in the room. Plumbing and power get set out from the joinery drawings, so the electrician needs them early.
Lead times, in the order they happen
Nothing in a bespoke kitchen arrives on demand, and the delays stack rather than overlap. Ask every supplier for their lead time in writing before you set a build date. The usual order:
- Design and documentation, with your sign off on every finish
- Appliance order, since an imported model can hold up the cabinet layout
- Cabinet build in the workshop, once shop drawings are approved
- Demolition, then check measure
- Cabinet install, then stone template, then stone install weeks later
- Splashback, handles, then the trades back to connect everything
What you pay for, and what a quote should show
Nobody can price a bespoke kitchen from a photo, and the kitchen renovation cost you read online is a guess about someone else's house. Custom kitchen cabinets get costed off the drawings, so the drawings are what you send out.
Building the cabinets yourself is cheaper on materials and dearer on everything else. Flat pack carcasses assembled at home do save money, if your walls are square and you value your weekends at nothing. Add a stone benchtop, integrated appliances and a sprayed door and the saving narrows fast, since those parts cost the same either way.
Ask for the quote split into lines: cabinetry, benchtop, hardware, appliances, installation, exclusions. Watch the provisional sums, since that is where a low number hides. Five things move it most:
- Total metres of joinery, tall bank and any run past the kitchen included
- Carcass and door construction, from vinyl wrap to two pack or solid timber
- Hardware brand and how much of it is soft close or push to open
- Benchtop material, slab count and edge thickness, since offcuts drive waste
- How many appliances are integrated behind doors rather than freestanding
When modular is the smarter buy
Custom is not always the right answer, and it is worth saying so. A square room with standard ceilings, ordinary appliances and no odd corners takes a good modular range perfectly well. Most galley and L shaped kitchen layouts sit in that group. Rentals rarely justify custom either.
Custom earns its money when the room is difficult or the brief is unusual. Think ceilings above 2.7 metres, walls out of square, a butler's pantry behind a wall, a bench set at 950 for someone tall, or joinery that runs past the kitchen with no visible break. Island kitchen designs are the other trigger, since seating overhang, waste, power and a sink all have to fit one run. Fixed sizes quietly cost you storage there and still look approximate.
How we work on kitchens
Kitchen, bathroom and laundry design sit inside our full home service, so most of our kitchen renovations are drawn as part of a wider job. The bespoke kitchen cabinetry gets designed alongside the flooring, lighting and furniture rather than after them. We settle it in 3D renders and virtual reality walkthroughs first, so you open a drawer before the builder prices it. Changing a drawing costs nothing. Changing a built cabinet costs plenty.
The studio has designed kitchens for Casa Laguna, Villa Oceana and the Carrara new build, along with four residences on the Sovereign Islands. We work with your cabinetmaker or introduce one. Drafting packages, renders and site visits let us run a bespoke kitchen anywhere in Australia. Plans and a photo of the room are enough to start.
Luxxe Interiors is an international interior design studio led by Tammy Brazel, designing residential interiors since 2019.